Maintained by Carbidea · Last updated September 2026
Short answer: A02-B00-C00 is a three-part apparent-porosity rating read from ASTM B276 / ISO 4505 on a diamond-polished, unetched section. The three blocks rate different defect families independently — A for micro-pores, B for larger pores roughly 10–25 µm across, C for uncombined free carbon. "A02-B00-C00" therefore means: a small amount of fine A-type porosity, no B-type macro-pores and no free carbon in the field of view. The practical consequence is that the part has no large internal stress raisers and no graphite flakes, which is what changes fatigue behaviour, transverse rupture strength, spalling risk and slurry erosion resistance.
Apparent porosity under ASTM B276 / ISO 4505 is measured optically at moderate magnification on a polished, unetched surface. The rating is not one number but three independent families:
| Category | Defect dimension | Rating code | What it looks like |
|---|---|---|---|
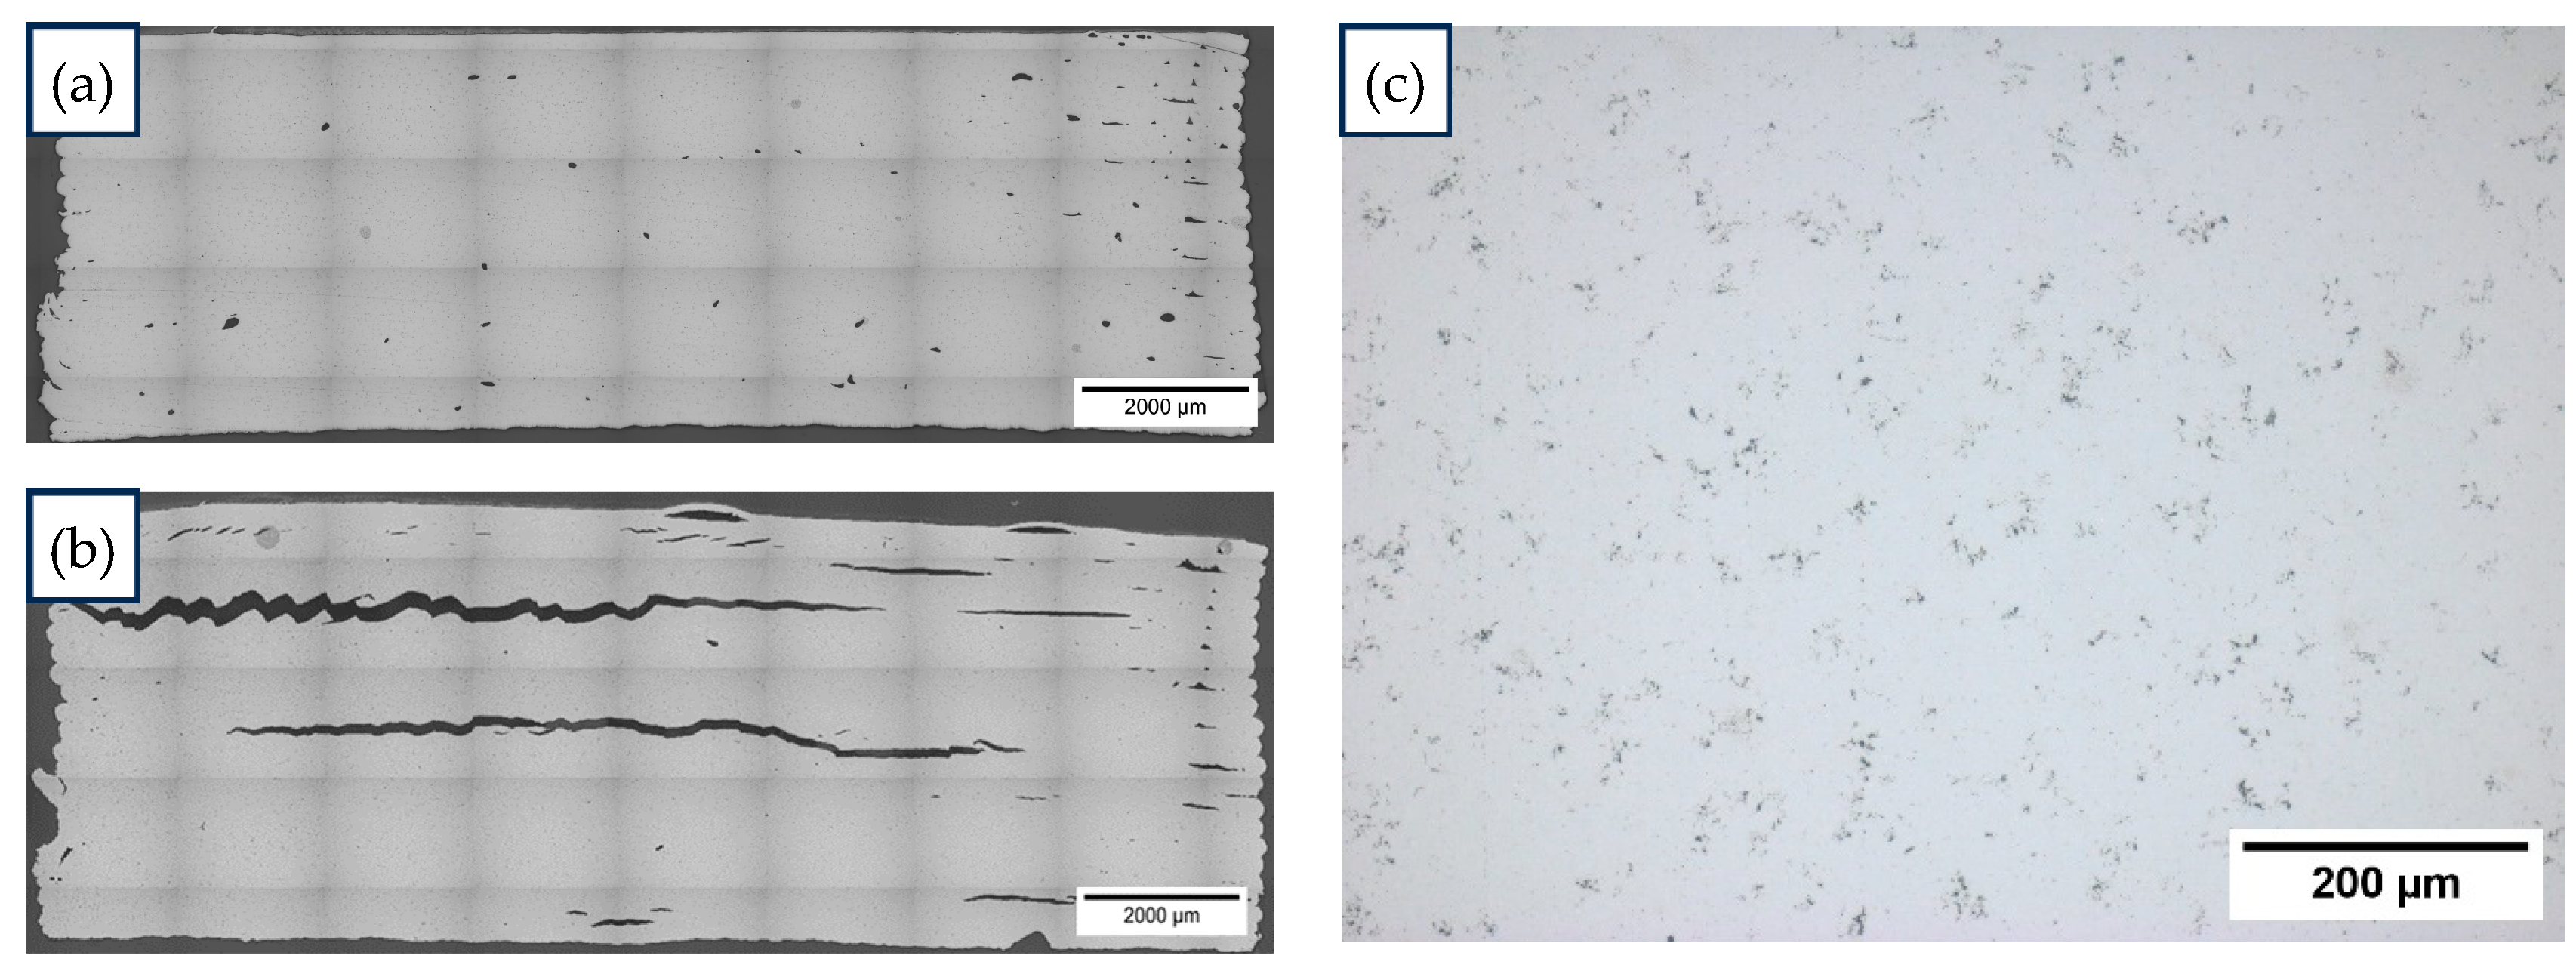
| Type A porosity | Micro-pores, single-digit to low tens of µm | A02 | Isolated pinpoint dots spread through an otherwise uniform metallic matrix; no pore clustering. |
| Type B porosity | Coarse pores, roughly 10–25 µm | B00 | Absent: no coarse cavities, degassing voids or binder-depleted hollows in the field of view. |
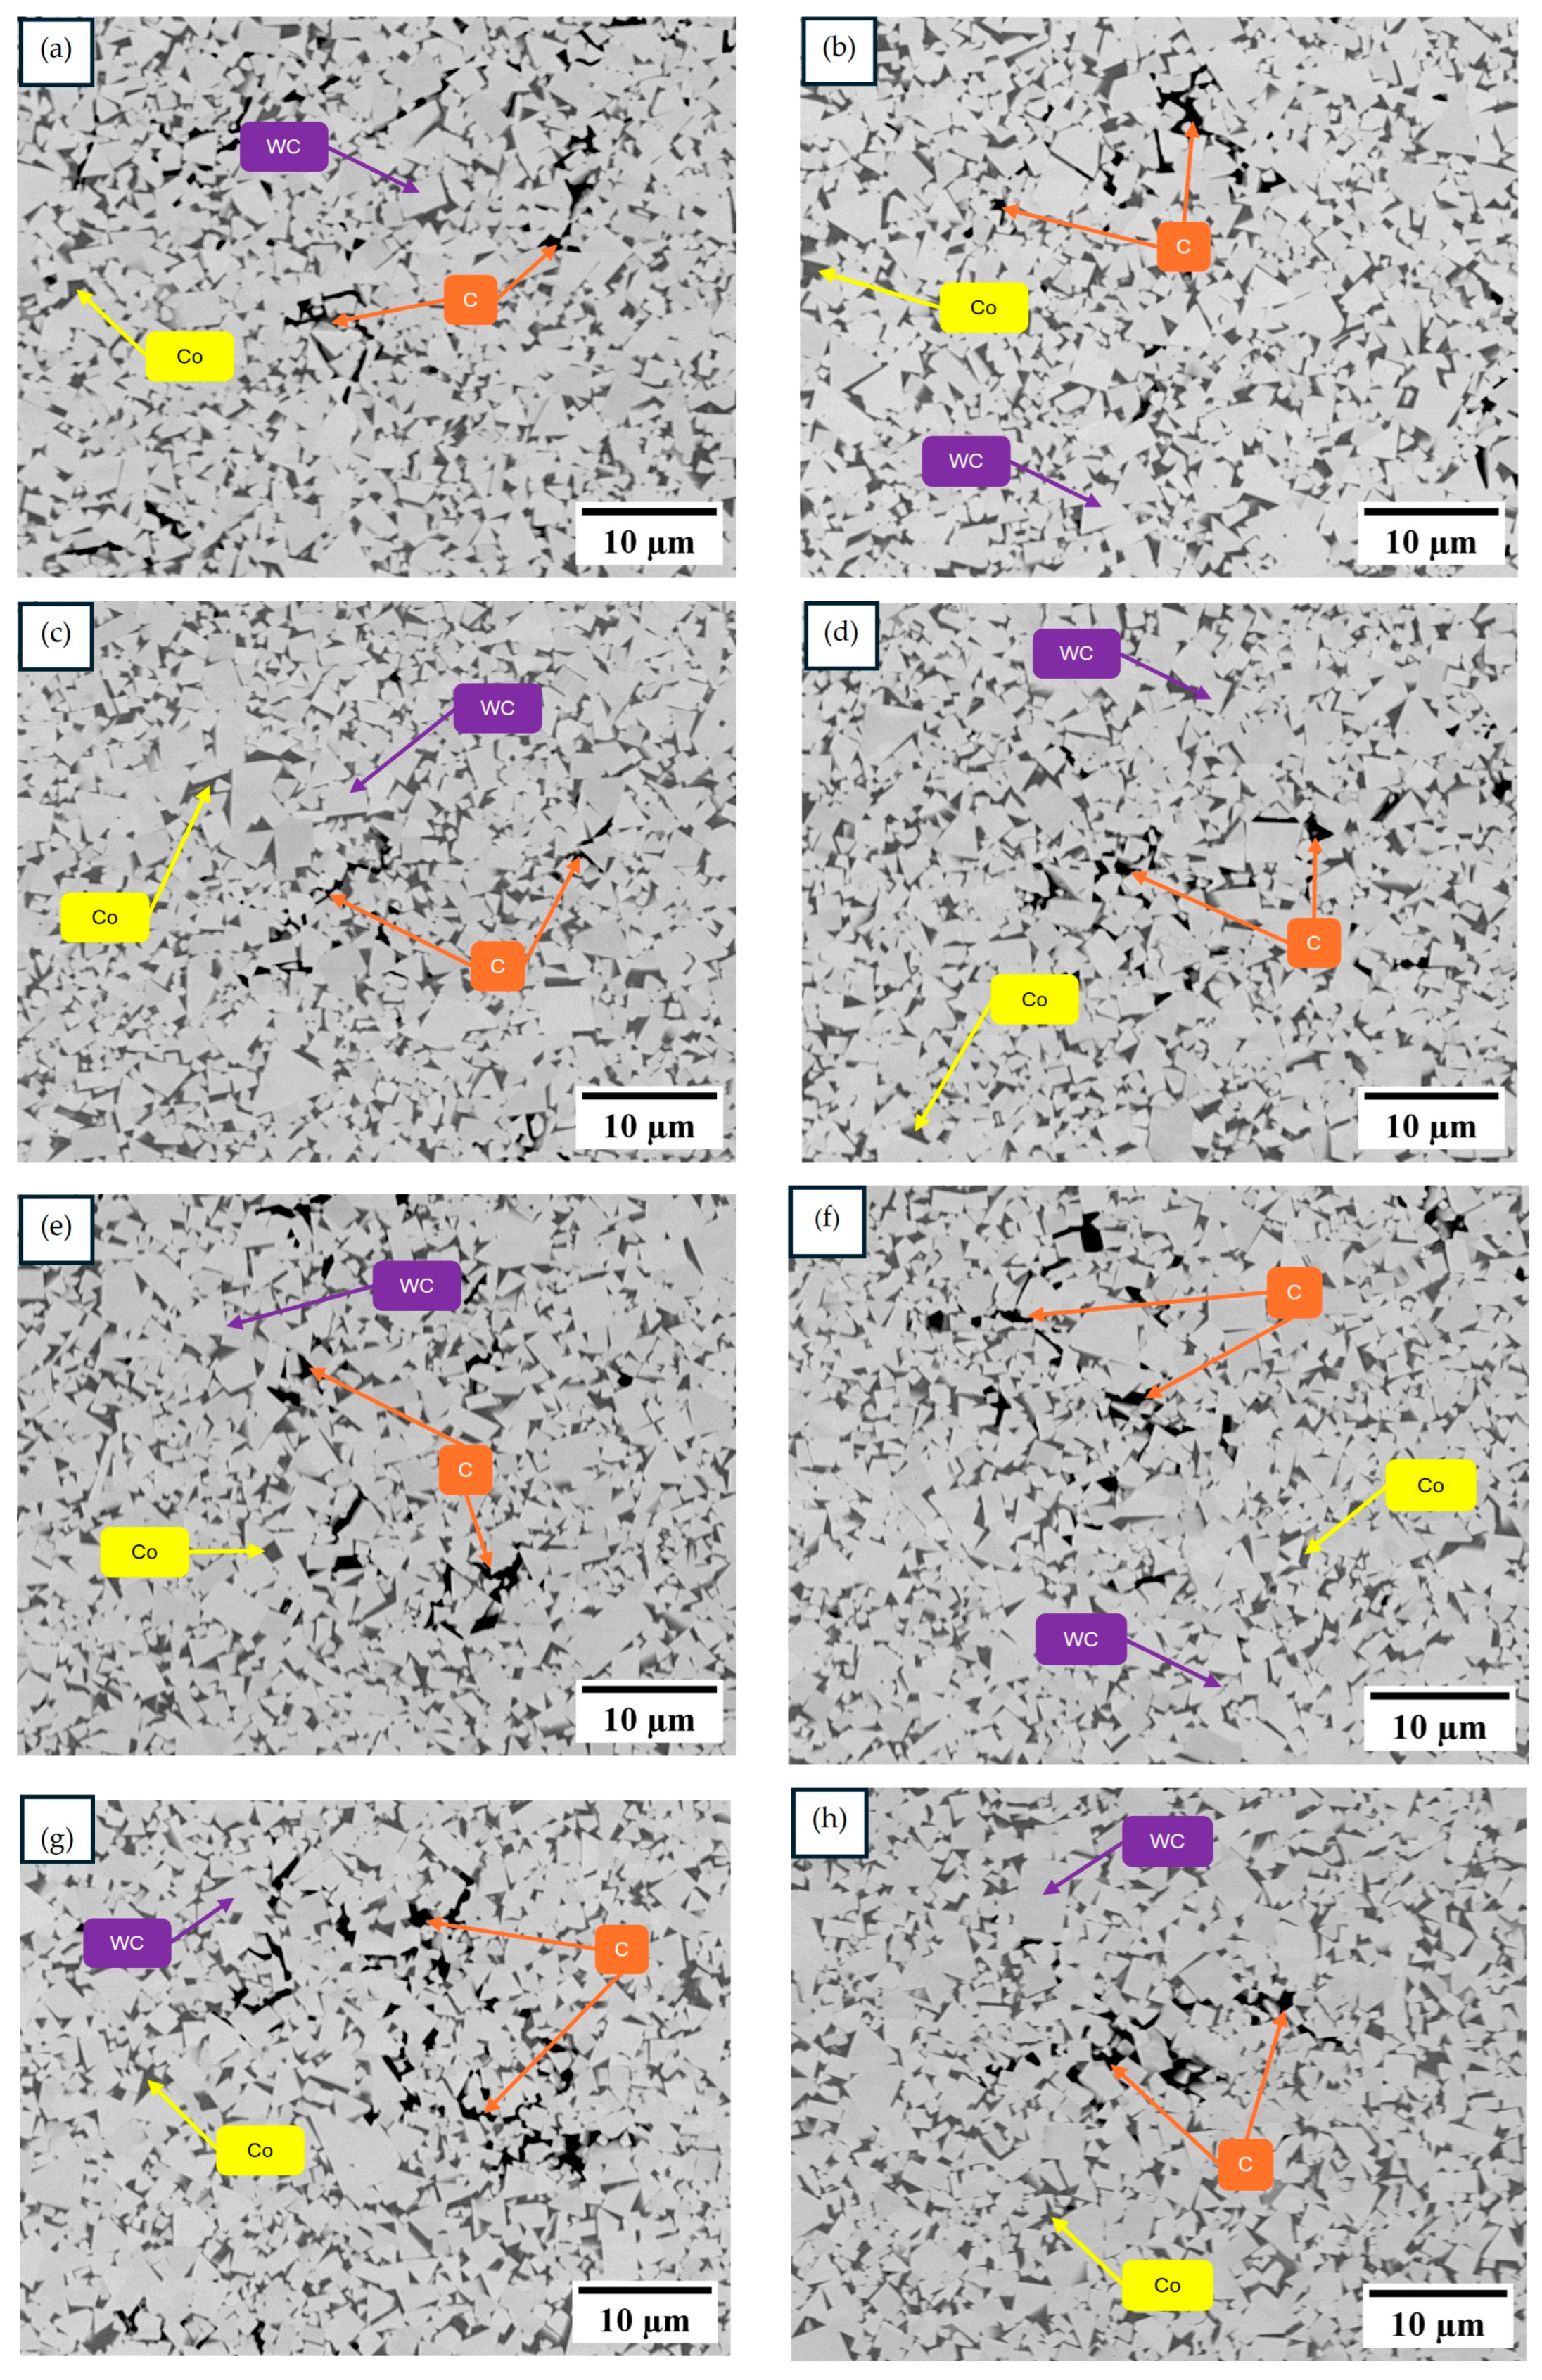
| Type C phase | Uncombined (free) carbon | C00 | Absent: no dark graphite flakes; the alloy sits in the WC + γ(Co) two-phase window. |
Published optical and backscattered-electron micrographs are useful here because the three defect families look quite different in the polished section. The two figures below are reproduced from an open-access study of WC-10Co hardmetals (see the source note directly underneath), so they illustrate the microstructures themselves — they are not images of Carbidea parts, and we do not present them as inspection records for any batch we supply.
Image source: Figures reproduced and captions adapted from “Fused Filament Fabrication of WC-10Co Hardmetals: A Study on Binder Formulations and Printing Variables”, J. Manuf. Mater. Process. 2024, 8(3), 118 (DOI: 10.3390/jmmp8030118), published open access under CC BY 4.0. Captions were shortened for this page.
Hardmetals are brittle: once a crack starts, it travels fast. In conventionally sintered material without pressure-assisted densification, residual pores in the coarse range can remain, and a pore that is large relative to the surrounding grains behaves as a stress raiser. In service: eliminating coarse B-type voids while keeping A-type porosity low removes the obvious initiation sites, which is what high-cycle shock applications care about.
High-toughness, coarse-grain grades (such as the YG15C class) are usually selected for impact work, with the ductile cobalt binder forming a continuous three-dimensional network around the carbide skeleton. Porosity interrupts that network. In service: a dense section is what allows those grades to deliver their rupture strength in a part rather than only on a data sheet.
Carbon stoichiometry decides whether the material behaves as a tough cermet or as a brittle ceramic. Excess carbon precipitates graphite flakes, which have almost no shear strength and act as internal cracks. Carbon deficiency pushes the alloy toward brittle ternary η-phases (Co3W3C / Co6W6C), which can crack suddenly under pressure spikes. In service: C00 simply confirms the batch sits in the intended WC + γ two-phase corridor.
In choking service, solids rarely grind the carbide grains down directly. Turbulent slurry enters surface micro-pores, widens them, undercuts the binder and eventually pulls grains out — the washout pattern familiar on choke trim and slurry pump wear rings. In service: fewer surface pores means fewer starting points for that mechanism, which is why density matters as much as hardness in erosive duty.
A dense section also changes what finishing can achieve. Where the material is free of large voids, diamond grinding and lapping cut predictably instead of pulling grains out of a weak pocket, so the tight tolerances are held on the surfaces that actually seal or locate, while non-critical faces stay as-sintered or lightly ground.
Incoming inspection on supplied batches typically looks at dimensional results together with material test reports (hardness, microstructure, rupture strength) rather than relying on any single figure.
Send the drawing, the operating conditions (media, temperature, pressure drop, solids), the quantity and the surfaces that matter. We supply custom cemented carbide wear parts and valve trim in small batches, including a sample or prototype stage where the drawing needs proving. Quotations come back in 1–2 business days.
It is a three-part apparent-porosity rating read from ASTM B276 / ISO 4505 on a polished, unetched surface. A02 covers fine A-type porosity, B00 says no coarse 10–25 µm pores were observed, C00 says no uncombined free carbon was observed.
No. Porosity is one aspect of microstructure. Hardness, rupture strength, coercivity and magnetic saturation describe others, which is why incoming inspection looks at several of them together.
Because they are large enough to act as stress raisers. A coarse pore can start a crack under cyclic impact; isolated micro-pores are far smaller than the surrounding grain structure and rarely do.
Shallow near-surface porosity can be removed by lapping or grinding if the drawing allows it. Deeper porosity cannot be machined out; those parts are normally caught in incoming inspection before release.
Carbide Grade Selection · Part Tolerances · Wear Resistance · Seal Ring Failure · Hardfacing Vs Solid Carbide
Related product category: Valve & Oilfield Parts →
Send a drawing or photo, get a quote in 1–2 business days.
Custom small-batch manufacturing to your print — prototype to production.
Request a Quote